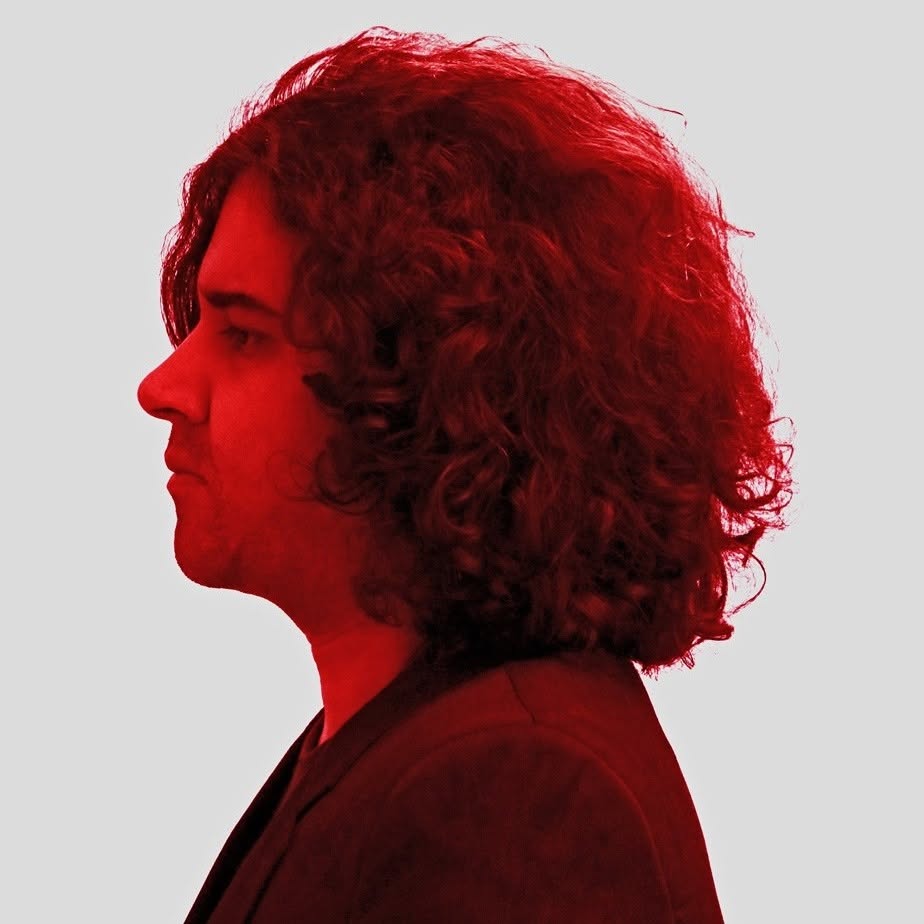
PROFILE
Morteza Ramezani
Designer | Senior 3D Artist | Architectural Visualization
Designer and Senior 3D Artist with over 10 years of experience in architectural design, 3D visualization, and digital image production.
With a background in architecture, I combine creative design thinking with strong technical skills in modeling, lighting, materials, rendering, and post-production. My experience covers a wide range of projects, from product and interior design to residential buildings, commercial developments, and large-scale urban environments.
Creative Approach
I enjoy exploring the relationship between design, light, materials, and atmosphere, creating visual experiences that communicate ideas and bring concepts to life.
My work also includes animation and AI-assisted visualization, allowing me to explore new creative approaches and production techniques.
EXPERIENCE
Brick Visual
Senior 3D Artist / Budapest, Hungary | November 2022 – October 2026
- Produced architectural visualizations across a wide range of scales, from individual objects and interior spaces to large-scale buildings and urban developments.
- Created interior, exterior, and landscape visualizations with a strong focus on lighting, materials, composition, atmosphere, and photorealistic rendering.
- Developed initial visual concepts and drafts, refining selected directions through multiple production stages to final delivery.
- Worked with client-provided 3D models, developing and modifying geometry, materials, and scenes according to project requirements.
- Collaborated with Creative Directors and Lead Artists to implement feedback and achieve the desired visual direction and quality.
- Took over and developed existing scenes and drafts created by other artists when required.
- Supported animation projects through scene preparation and rendering.
- Assisted colleagues with technical and production-related challenges.
- Integrated AI-assisted workflows using ComfyUI to enhance visual quality and support image production.
Freelance Collaboration
3D Artist & Designer / 2020 – 2022
- Collaborated with a design partner on architectural design and visualization projects.
- Worked on residential, hospitality, retail, and villa projects, with an increasing focus on private villas.
- Produced architectural visualizations, 3D models, and animations.
- Contributed to architectural design development, exploring spatial arrangements, materials, and visual concepts.
- Worked across different production stages, including modeling, lighting, rendering, and post-production.
- Participated in the production of an architectural animation project for the Golestan Ali complex.
Urban Office Architectural (UOA)
Architectural Designer & 3D Artist / Remote, Iran | 2014 – 2020
- Collaborated remotely with a New York-based architectural practice on approximately 22 projects.
- Worked across a variety of project types, including residential buildings, villas, commercial developments, towers, exhibition spaces, interiors, and renovation projects.
- Developed interior designs and building facades/envelopes based on initial architectural concepts.
- Translated architectural ideas into detailed 3D models and visual presentations.
- Produced interior and exterior renderings for design development and client presentations.
- Contributed to landscape design, architectural animations, and renovation proposals.
- Collaborated with the architect to refine design solutions and prepare visual materials for presentations.
Early Career & Academic Collaborations
Architectural Design & 3D Visualization / Iran | Before 2014
- Developed personal 3D and architectural visualization projects, building technical and creative skills.
- Collaborated with university professors on architectural and landscape design projects, including a renovation proposal for Radkan Tower and nearby residential developments.
- Gained experience in architectural drawing interpretation, drawing review, and basic supervision-related tasks at an engineering consultancy.
- Contributed to interior design and architectural presentation projects.
SKILLS
Core Expertise
- Architectural & Spatial Design
- Architectural Visualization
- Photorealistic Rendering
- Lighting & Look Development
- Materials & Texturing
- 3D Modeling & Scene Development
Core Expertise
- Composition & Visual Storytelling
- Image Compositing & Post-production
- Interior & Exterior Visualization
- Landscape Visualization
- Architectural Animation
- AI-assisted Visualization
Software
Expert — 3ds Max · V-Ray · Forest Pack · Adobe Photoshop
Advanced — Adobe After Effects · AutoCAD
Intermediate — ComfyUI
Basic — ArchiCAD
EDUCATION
Bachelor's Degree in Architectural Engineering
Iqbal Lahori Institute of Higher Education, Iran | 2011 – 2013
Persian — Native
English — Intermediate (B1)